Low limestone walls gather a series of generous rooms around an open courtyard. A long kitchen looks into the garden; a separate studio leaves room for a different kind of day. Warm timber, considered openings and a simple plan give this country home its unhurried rhythm.
Limestone courtyard
Separate studio
Open kitchen and dining room
Sheltered garden terrace
Fictional listing for the ORIEL demonstration. Imagery, price, location, dimensions and features are illustrative and do not describe a property offered for sale.
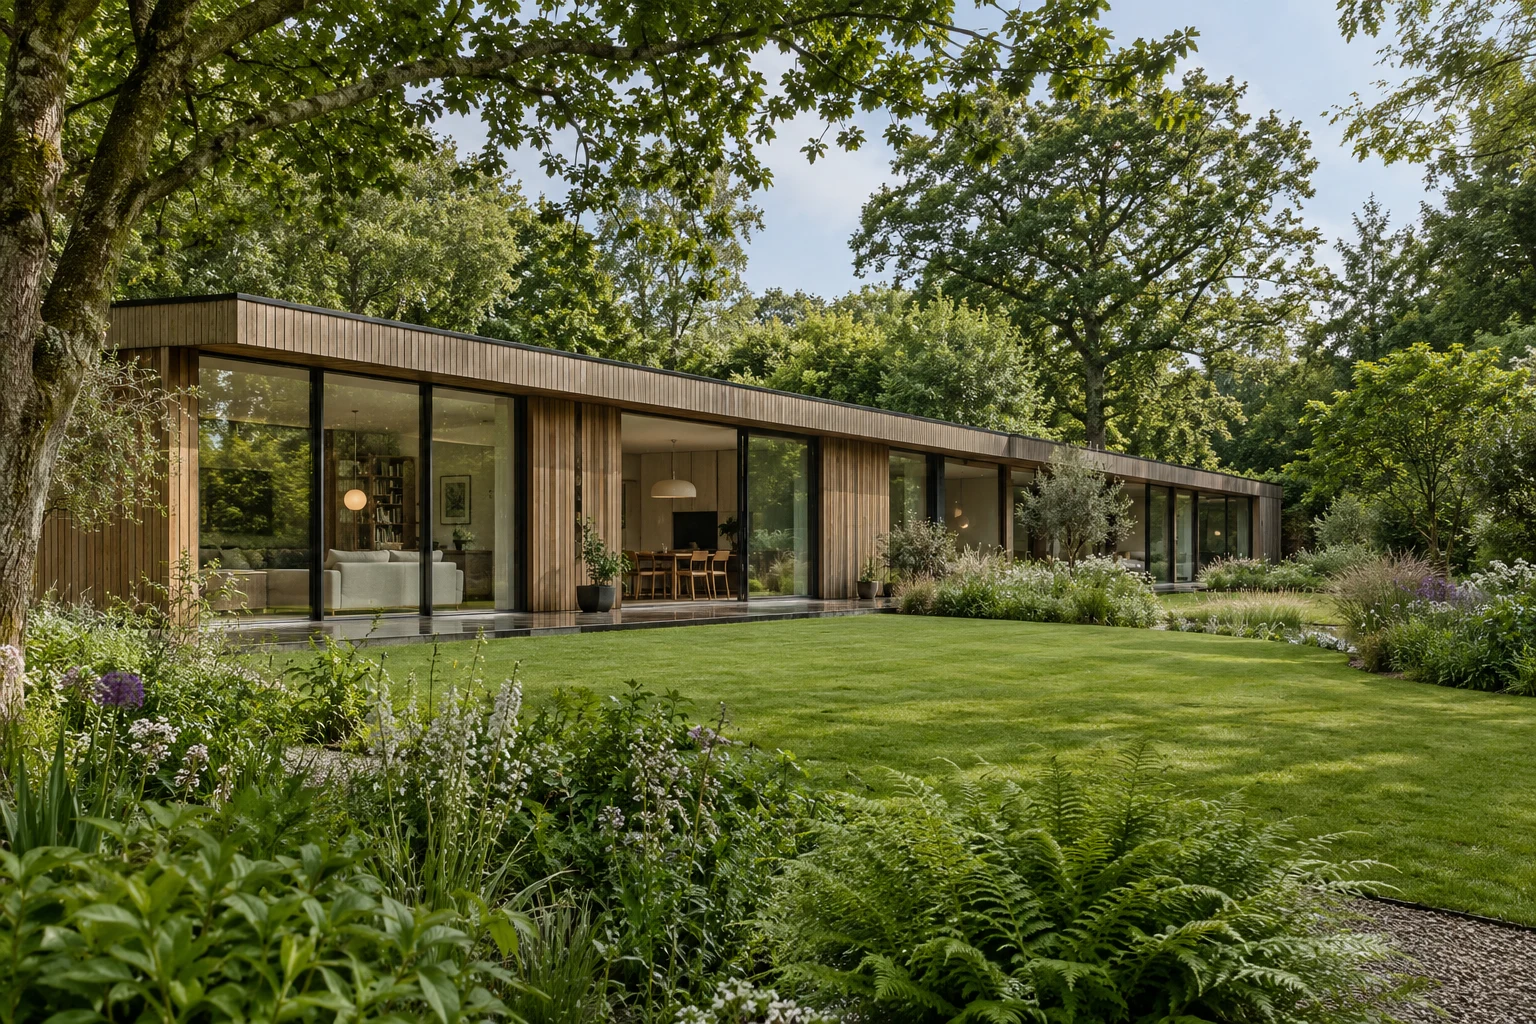
A slender roof and a sequence of full-height windows draw the garden into everyday life. Living spaces run along the light-filled edge of the house, while three bedrooms sit within a more private wing. Sliding doors open to a broad terrace, making the smallest change in weather feel worth noticing.
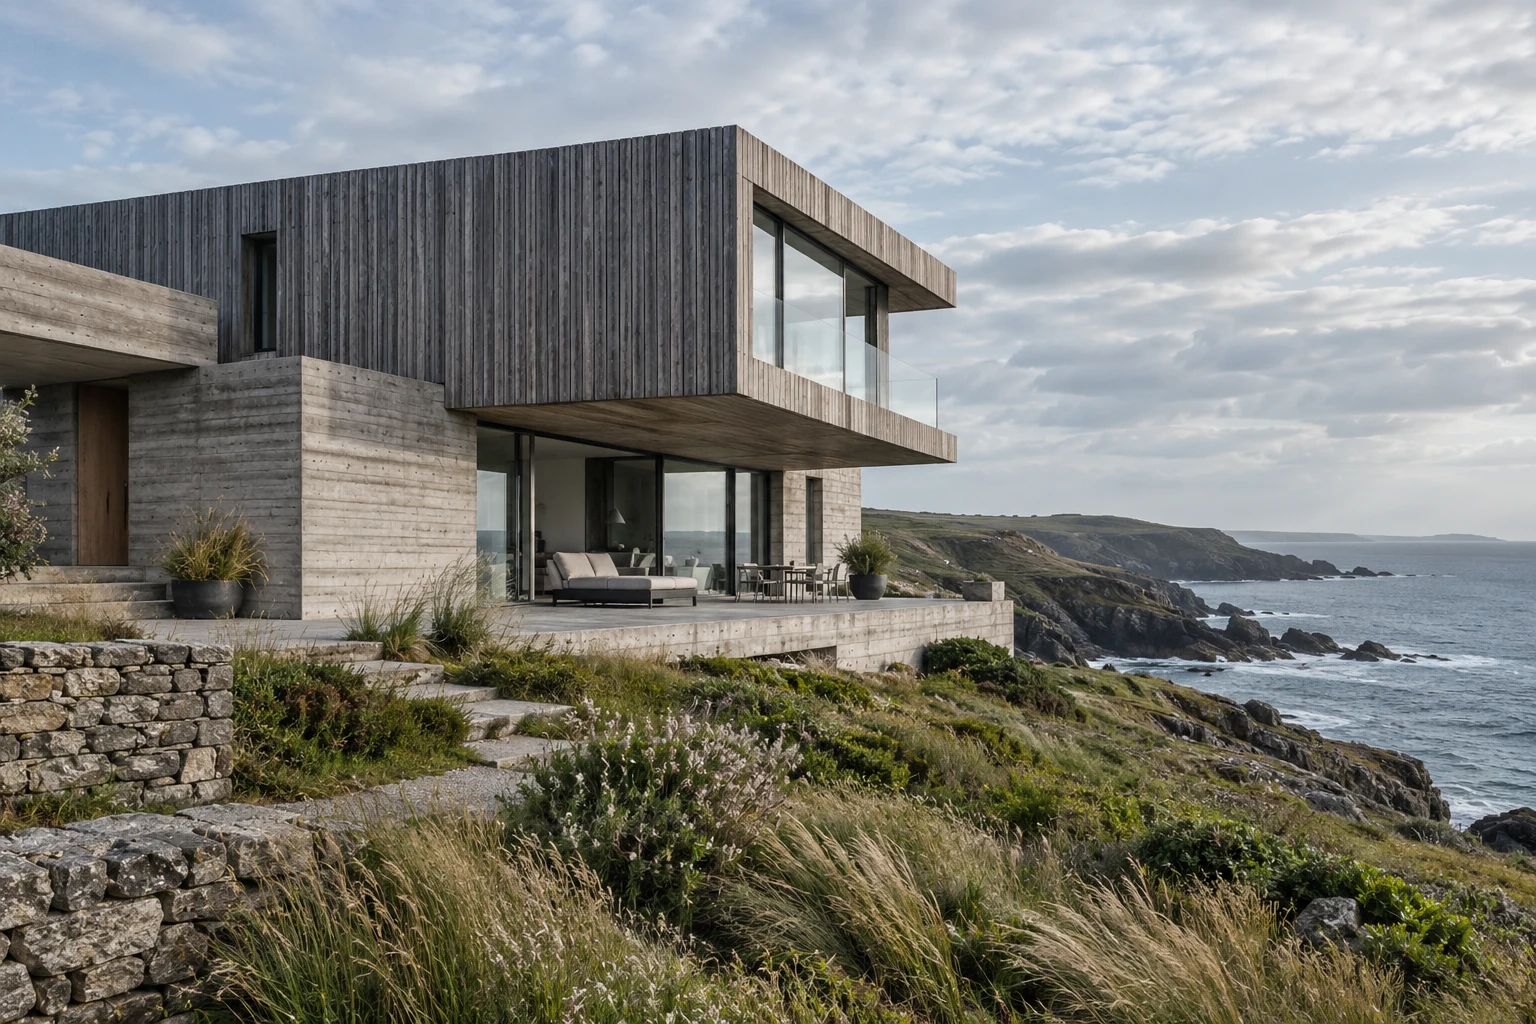
Pale mineral walls and deep-set windows frame an ever-changing coastal view. The main living room opens to a protected terrace, with a reading room tucked behind and bedrooms arranged for privacy. Materials are deliberately restrained, leaving the light, weather and horizon to do the talking.